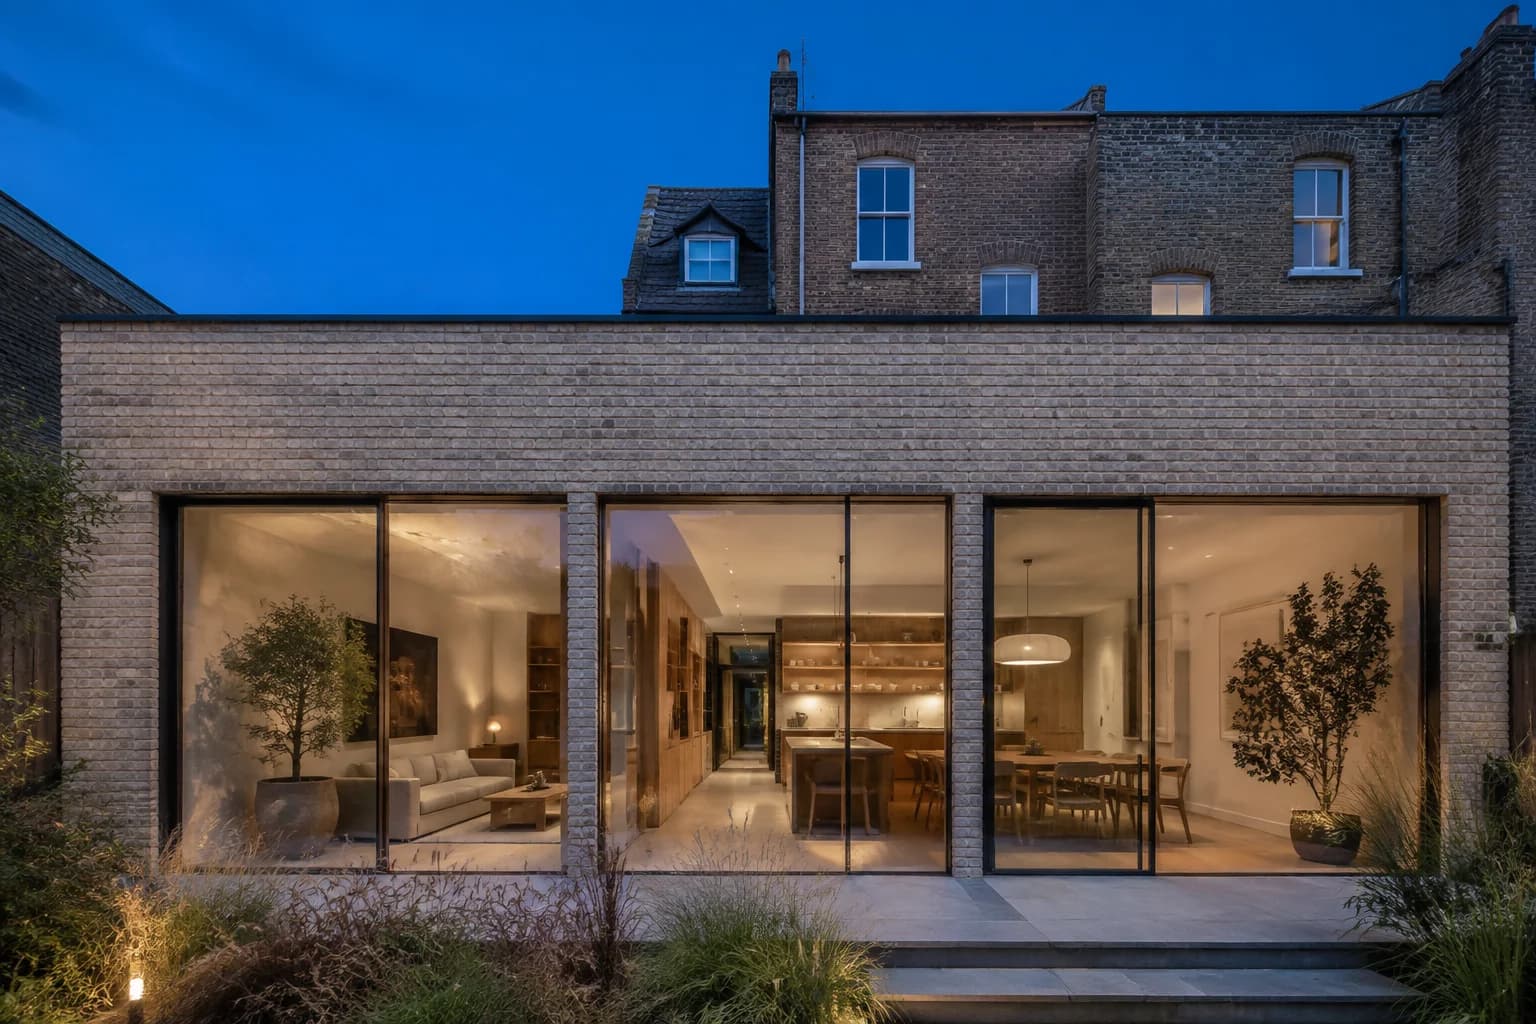
Extensions
A wider outlook.
Bring the garden closer. Open up the kitchen. Create a place for the moments that bring everyone together.
Residential design & construction
A home with a place for everything.
And room for the life you want to live.
Thoughtful extensions, conversions and complete home transformations.
Begin your project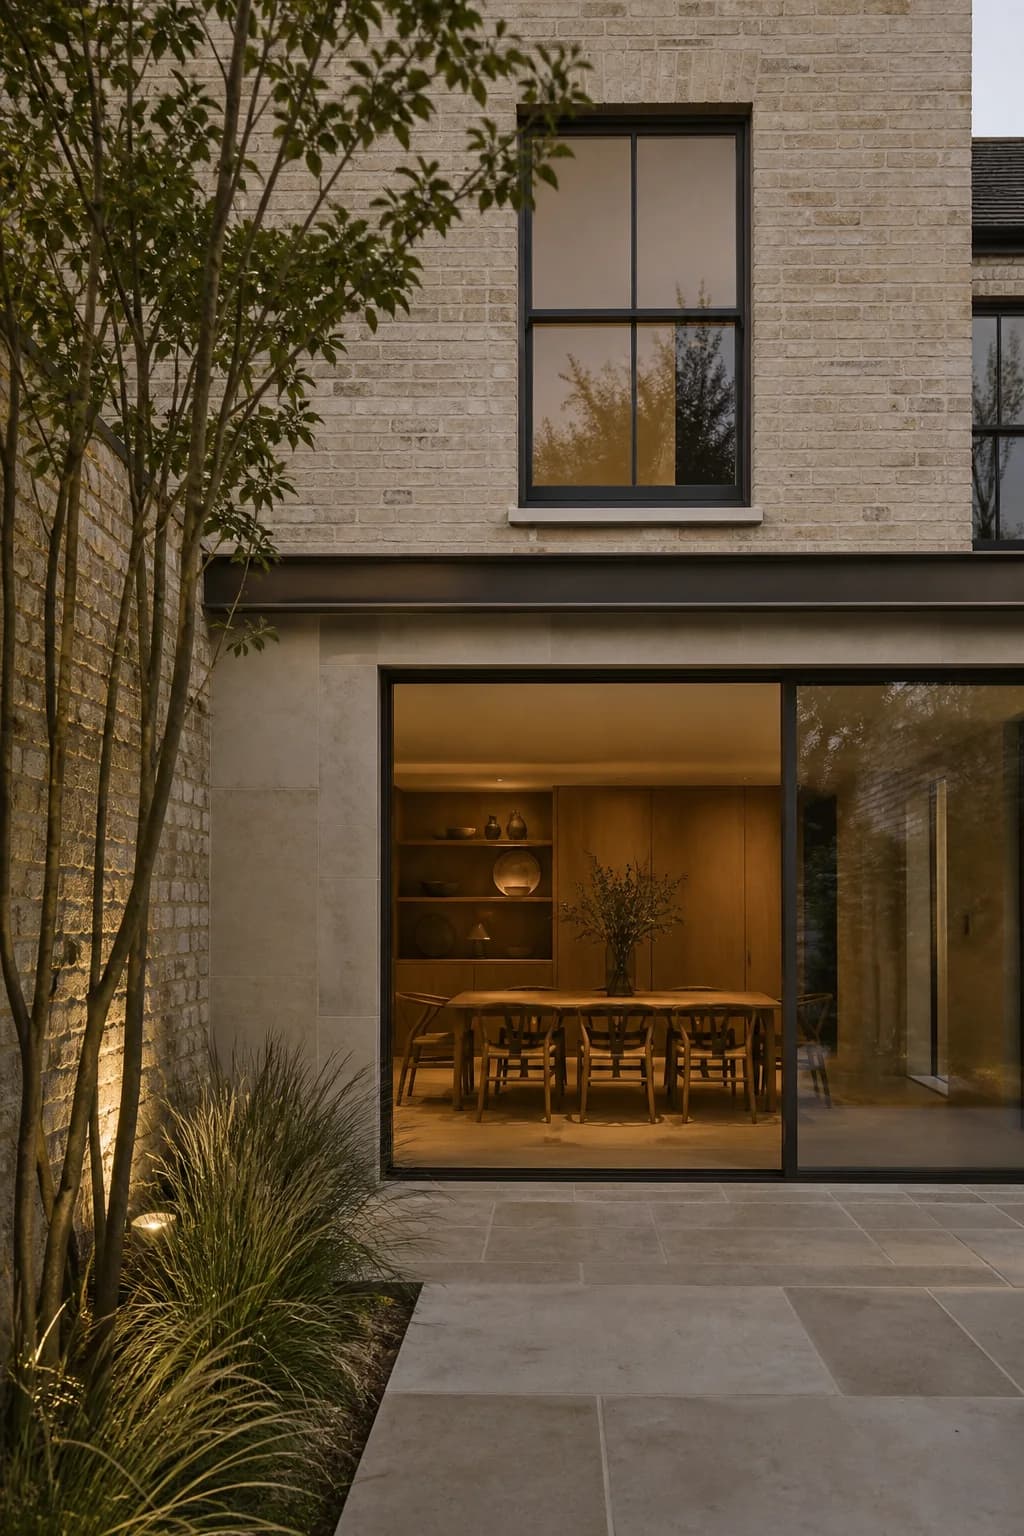
Daylight that reaches further. Rooms that flow. An easy connection to the outdoors. The details that change how a home feels, every day.
A quiet addition that lets the original house lead. Slim glazing and long brick lines bring the garden into everyday life.
Pale brick / blackened steel / glassImagine your spaceA new space. A different perspective.
A home that works as a whole.
Bring the garden closer. Open up the kitchen. Create a place for the moments that bring everyone together.
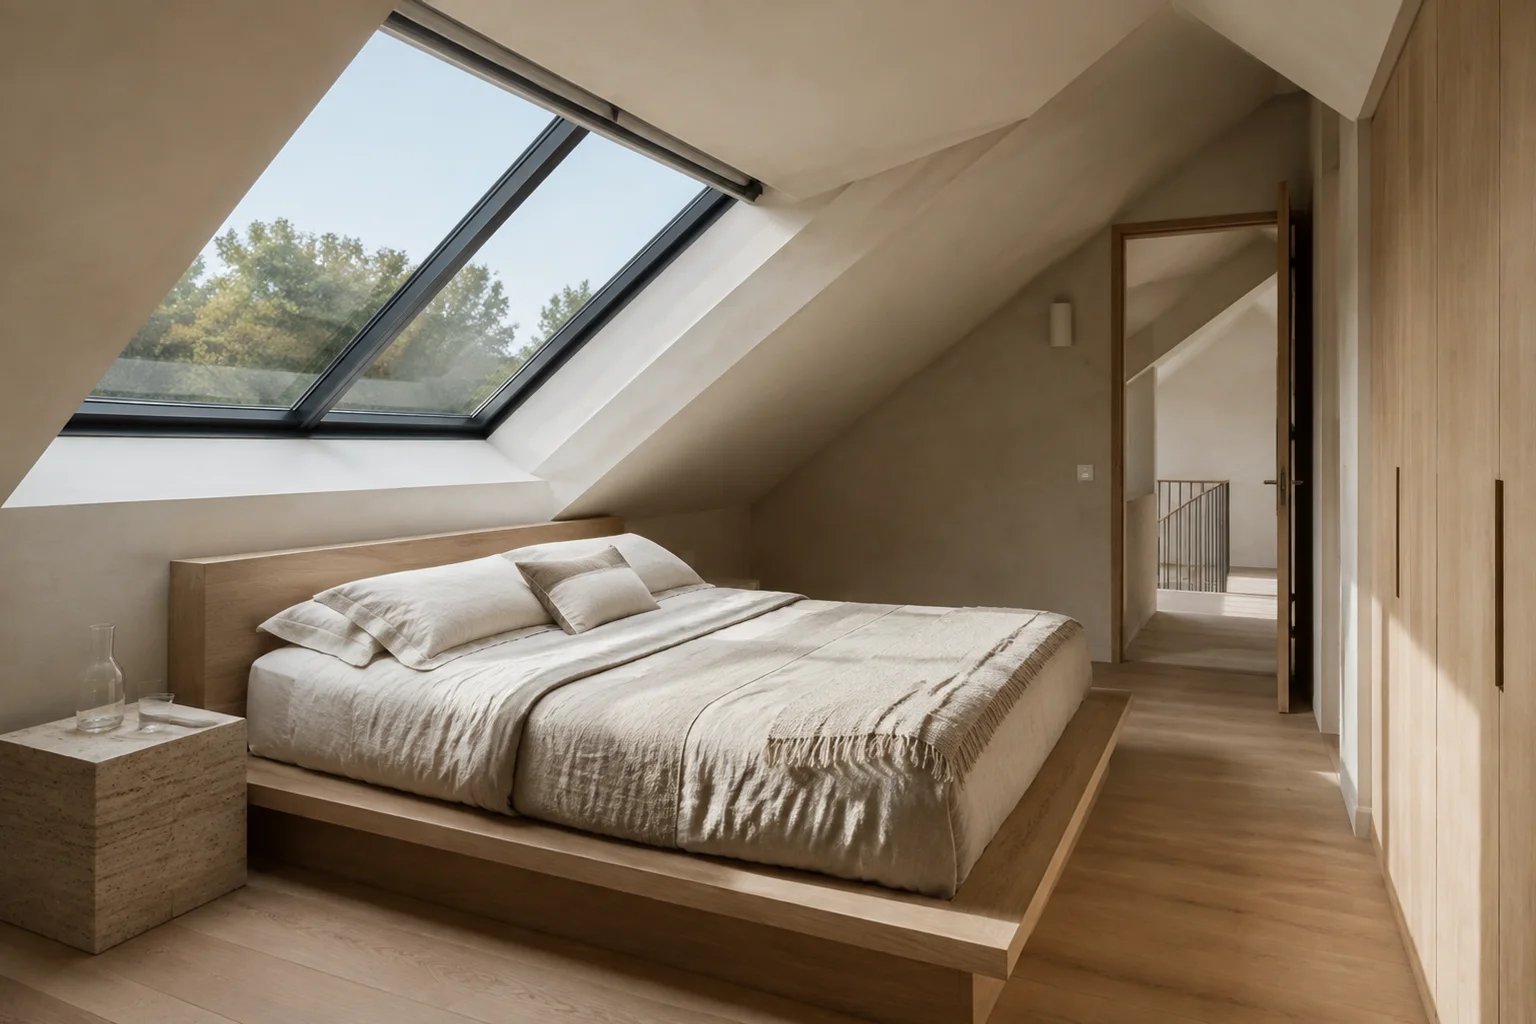
A quiet retreat beneath the roof. Thoughtfully resolved spaces that make the most of the home you already have.
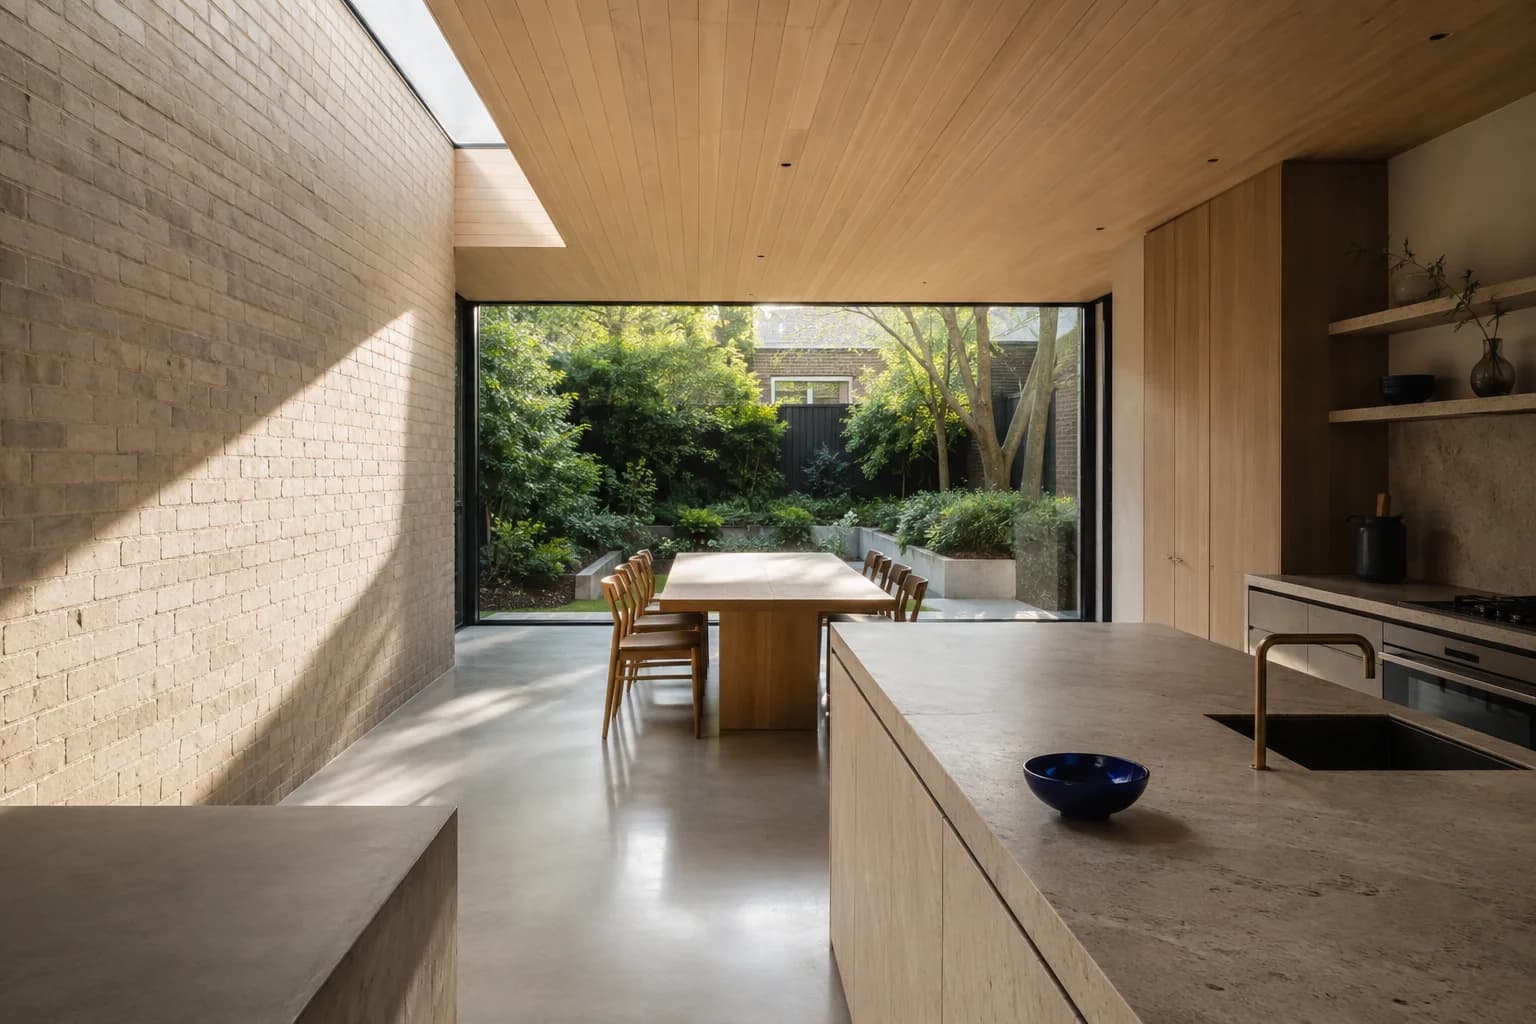
Rethink the plan, the materials and the way the rooms connect. A considered transformation from the inside out.
A connected process. The right conversations at the right time. Care at every stage.
Walk through the space, talk about daily life and agree what the project needs to solve.
Develop the layout, explore materials and identify the approvals and technical input needed.
Build from a clear scope, with regular conversations and care for the details you will live with.
Tell us what you imagine. More light, a different rhythm, a home that finally fits. Start with a few thoughts and build a brief to keep.
Interactive example. Nothing is sent, and no personal details are needed.
MY DESIGN & BUILD BRIEF

Project: Extension
Property: Terraced house
Current stage: Exploring ideas

What I want from the space:
To discuss at the first conversation.

Created using an Alwan example website. This brief is saved locally; it has not been sent to a business.